Properties 1 to 10 of 101
| Can't find what you're looking for? Don't miss out on new listings! Fill out a Buyers Form to have matches sent to you.
|
For Sale
 $1,149,900
 |
|
36 criscoe street,
Bedrooms: 2+1
Bathrooms: 2
|



Renovated 2 unit bungalow
welcome to 36 criscoe st! stunning turn-key detached brick bungalow boasting over $200k in renovations & upgrades! beautifully renovated main floor featuring brand new red oak hardwood flooring throughout, pot lights & a sleek modern kitchen with quartz counters & stainless steel appliances. two spacious bedrooms, combined living/dining area, brand new 4-piece bathroom with ceramic tiled walls & floors plus a separate laundry room.the showstopper is the legalized, fully underpinned & completely renovated basement with approx. 8 ft ceilings, separate entrance & new egress windows providing plenty of natural light! an incredible lower level featuring 1 bedroom, 4-piece bathroom, kitchenette... (more info)
|
|
|
For Sale
 $799,000
 |
|
31 Pictures
31 Pictures |
475d rogers road, Toronto Ontario, Canada
|
Commercial Opportunity - Rogers Road
ideal for investor or end user. modern 10-year-old commercial condo retail unit located on up-and-coming rogers road, offering strong pedestrian and vehicle traffic. bright ground-floor retail space features approximately 480 sq ft on the main level plus 530 sq ft in the finished basement with a convenient 2-piece washroom. highlights include a floor-to-ceiling storefront window, tile flooring, pot lights, and rear access to the laneway. versatile layout suitable for a wide range of permitted uses. currently leased to an excellent tenant until 2028, providing stable income and long-term security. explore the possibilities in this growing neighbourhood.... (more info)
|
|
|
For Sale
 $749,000
 |
|
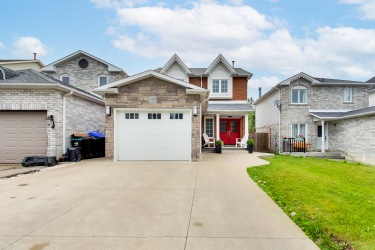
1204 benson street,
Bedrooms: 3+1
Bathrooms: 2-Full 1-Half
|

Updated Detached in Innisfil
welcome to this beautifully maintained 3+1 bedroom, 3 bathroom detached home offering over 2,100 sq. ft. of finished living space in the heart of alcona! from its attractive brick and stone exterior to the stunning stamped concrete double driveway, this home delivers exceptional curb appeal. inside, you'll find hardwood floors, a renovated kitchen overlooking the dining area, and a walk-out to an incredible oversized backyard backing directly onto crossroads park, green space, and walking trails - a rare setting offering privacy and endless space for entertaining, family fun, or relaxing outdoors. the second level features a spacious primary retreat with... (more info)
|
|
|
For Sale
 $499,000
 |
|
113-2635 william jackson drive,
Bedrooms: 2
Bathrooms: 1
|
Stylish 2 Bedroom Condo Townhome
welcome to maxx urban towns in the heart of pickering's sought-after duffin heights community! this stylish 2 bedroom condo townhome offers 814 sq ft of functional, well-designed living space with the convenience of easy main-level living. bright & spacious open concept living/dining area featuring laminate flooring & large window. modern kitchen complete with granite counters, centre island & stainless steel appliances. generous primary bedroom features a double closet, semi-ensuite bath & walkout to patio, while the second bedroom offers a large window & double closet. ensuite laundry & owned underground parking included! low maintenance fees. ideally located close to parks,... (more info)
|
|
|
SOLD
 $3,750,000
 |
|
89 Pictures
89 Pictures |

45 smithwood drive, Toronto Ontario, Canada
Bedrooms: 4+1
Bathrooms: 4-Full 2-Half
|
Contemporary Bespoke Residence in Etobicoke
this 4 bedroom, 6 bathroom home blends inspired design, premium materials, & superior craftsmanship. more than 5,500 sqft over 3 levels of luxury living including; white oak herringbone hardwood floors, coffered ceilings, custom millwork, panelled walls & more. show stopping gourmet kitchen with top tier appliances, opulent "venetian" ceiling & dramatic book matched porcelain counters+backsplash. the family room features a 6-foot majestic gas fireplace, mounted against a 10ft high black porcelain slab & two-toned built-ins with integrated lighting. primary retreat with 11ft ceiling features spa like ensuite & oversized walk-in with an abundance of built-ins. lower level boasts heated floor... (more info)
|
|
|
SOLD
 $3,288,000
 |
|
55 Pictures
55 Pictures |

1468 kenmuir avenue, Mississauga Ontario, Canada
Bedrooms: 4+1
Bathrooms: 5-Full 1-Half
|
Contemporary Custom Built Home In Mineola
this affluent home blends inspired design, premium materials, & superior craftsmanship. more than 6,000 sq ft over 3 levels of luxury living includes; white oak hardwood floors, vaulted ceilings, custom millwork, paneled walls & more. formal dining room with butler's pantry show stopping gourmet kitchen with 48' wolf range & 60' subzero fridge. master retreat features spa like ensuite & oversized walk-in closet. all bedrooms boast ensuites with heated floors.
in-floor heating all through basement with large theatre room & stunning wetbar. oversized private backyard with large flagstone covered porch, & cedar ceiling. indiana limestone & maibec siding... (more info)
|
|
|
SOLD
 $2,799,000
 |
|
41 Pictures
41 Pictures |

77 randolph road, Toronto Ontario, Canada
Bedrooms: 4+1
Bathrooms: 4-Full 1-Half
|
Contemporary Custom Built Home in Leaside
this three year old home features 4 bedrooms, 5 bathrooms & nearly 3,000 sq ft of affluent living space. sun filled & airy floor plan boasting oak floors throughout, coffered ceilings, & ample custom finishes. chic & modern kitchen features top tier appliances, large centre island & overlooks cozy family room. master retreat with spa-like ensuite, walk-in closet & fireplace. lower level is a hidden gem with heated floors throughout, high ceiling & wet bar. practical outdoor space with stone patio+wood deck, ideal for summer nights!... (more info)
|
|
|
SOLD
 $2,259,000
 |
|
70 Pictures
70 Pictures |

958 ninth street, Mississauga Ontario, Canada
Bedrooms: 4+1
Bathrooms: 5
|
Custom Built Home In Lakeview With Designer Flare!
nestled at the end of quiet cul-de-sac with over 3,800 sq ft of elegant appointments, premium materials & a practical layout. airy open plan main floor with soaring 10ft ceilings, hardwood floors & custom millwork. exceptional kitchen boasts custom cabinetry, quartz counters & top tier appliances. flawless master includes a spa-like ensuite, large walk-in closet & prominent accent wall. lower level boasts 1br in-law suite.... (more info)
|
|
|
SOLD
 $2,239,000
 |
|
40 Pictures
40 Pictures |

79 beaconsfield avenue, Toronto Ontario, Canada
Bedrooms: 2+1
Bathrooms: 3
|
Show Stopping Modern Home In Beaconsfield Village
fully renovated with stunning & stylish architectural design. soaring ceilings (10-18ft) + oversized windows flood the open space with natural light. 3 spa-like bathrooms, hardwood floors, 2 large decks in south-facing backyard oasis-private. breathtaking city views from 3rd floor terrace. basement with 9ft ceilings & bathroom. *den or basement can be used as 3rd bedroom* steps to resto, ossington, great schools, & ttc. a rare opportunity!
included: all appliances, window coverings, irrigation system, outdoor lighting system, shed, alarm, nest thermostat. laundry chute, 2 fireplaces, heated floor, windows with sound proofing.... (more info)
|
|
|
SOLD
 $2,100,000
 |
|
45 Pictures
45 Pictures |
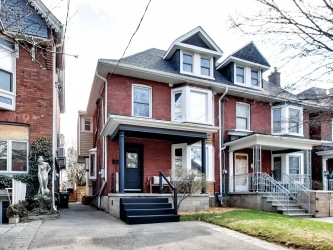
11 delaware avenue, Toronto Ontario, Canada
Bedrooms: 5
Bathrooms: 3
|
Stunning Semi in Dufferin Grove
welcome to 11 delaware ave, a beautifully updated 2.5-storey semi in the heart of dufferin grove, offering over 3,300 sq ft of total living space. this 5-bedroom 3-bathroom home blends timeless character with thoughtful modern updates throughout.the main floor is a true highlight-featuring a bright front living room with a bay window, custom built-ins, and rich hardwood floors that flow seamlessly throughout. the space transitions into a semi open-concept airy layout with a spacious dining area, inviting family room, and a well-appointed galley kitchen with ample cabinet space, quartz counters & subway backsplash, all complemented by a sun-filled breakfast area... (more info)
|
|
|
Properties 1 to 10 of 101
|

|
|
|
|
The above information is believed to be accurate but is not warranted.
The trademarks MLS®, Multiple Listing Service® and the associated logos identify professional services rendered by REALTOR® members of CREA to effect the purchase, sale and lease of real estate as part of a cooperative selling system. The trademarks REALTOR®, REALTORS® and the REALTOR® logo are controlled by The Canadian Real Estate Association (CREA) and identify real estate professionals who are members of CREA. The trademark DDF® is also owned by CREA and identifies CREA's Data Distribution Facility (DDF®). The listing content on this website is protected by copyright and other laws, and is intended solely for the private, non-commercial use by individuals. Any other reproduction, distribution or use of the content, in whole or in part, is specifically forbidden. The prohibited uses include commercial use, "screen scraping", "database scraping", and any other activity intended to collect, store, reorganize or manipulate data on the pages produced by or displayed on this website.
**Broker *Sales Representative
|
|